
HUMAN SUPPORT
Talk through your requirements.
Describe the room, renovation ideas, preferred style and timeframe. Illustrative concepts are not construction plans, cost estimates or approvals.
The enquiry page explains the currently available contact pathway. Viewing these pages does not submit a request, confirm receipt or make a booking.
Reimagine your space.
- Room-by-room renovation inspiration
- Photo and design brief planning
- Renovation scope and specialist introductions
IDEAS FOR YOUR SPACE
A clearer renovation brief. A considered next step.
Think about the room, the style you like and the features you want to preserve. Discuss your goals before arranging a suitable way to share photographs.
AI room concepts and public photo uploads are coming soon. No images are generated or uploaded here.
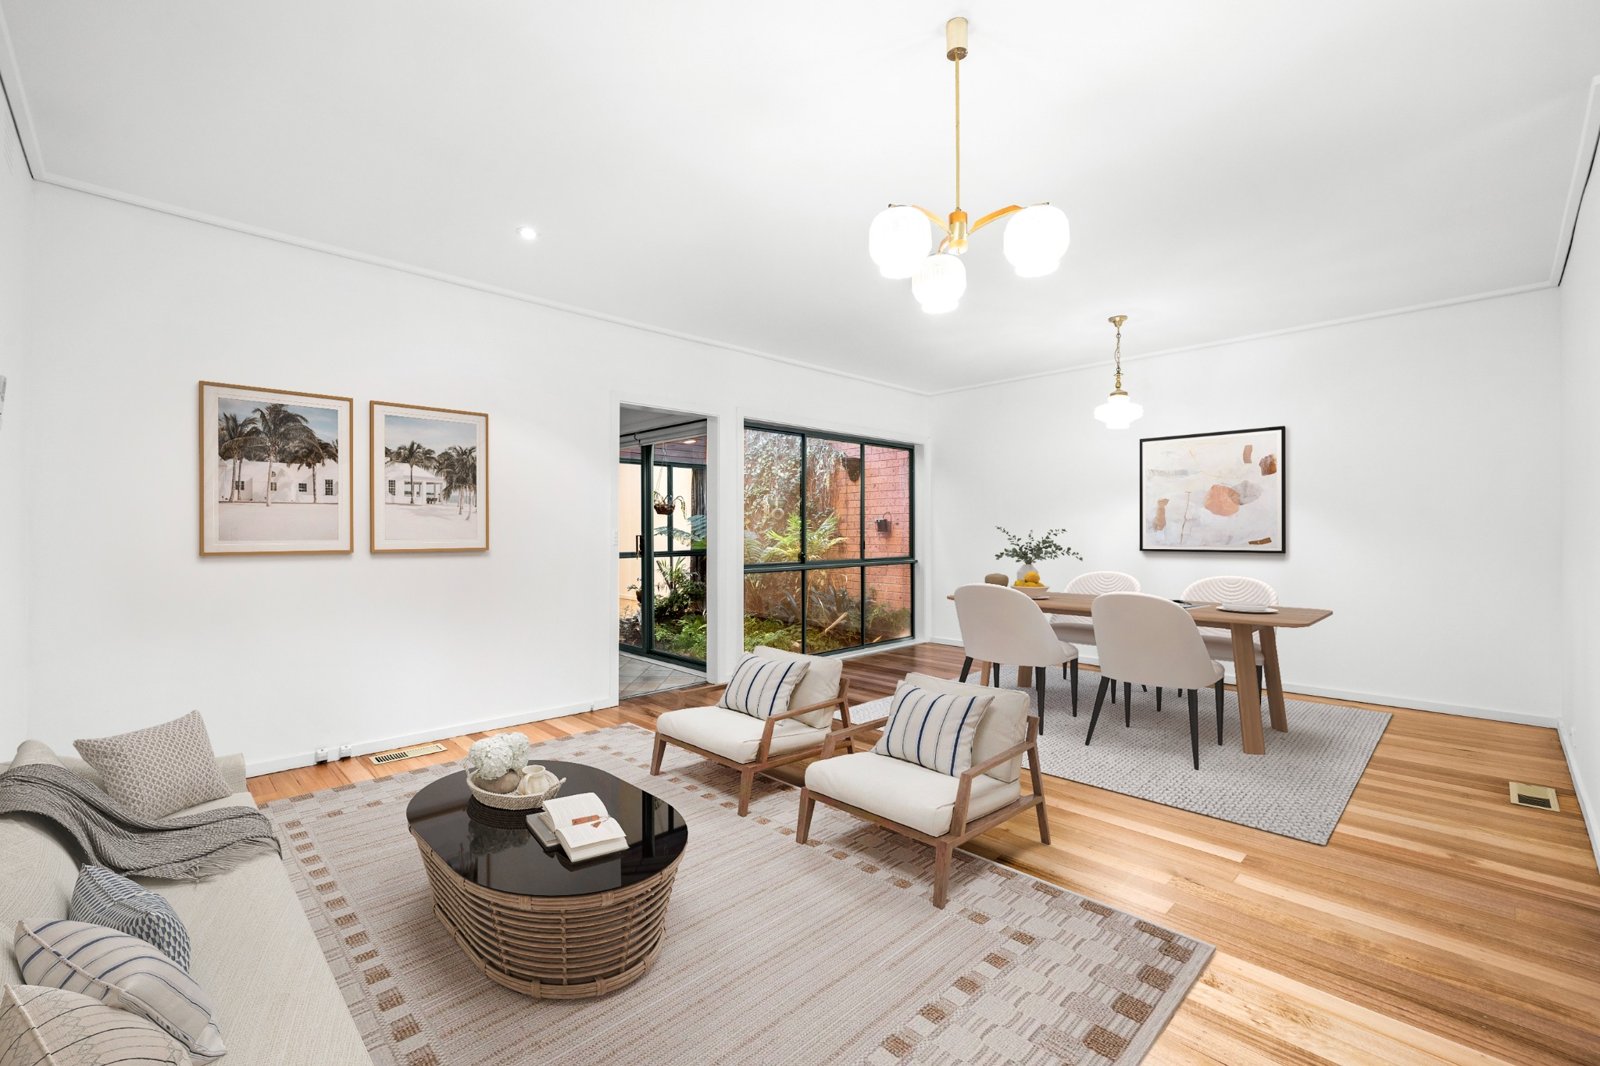
Photograph: the published Filbert Street project, not an AI-generated concept. Professional feasibility, approvals and pricing are assessed separately.
Discuss OptiRenovations →A CLEARER NEXT STEP
A considered next step.
Outline your goal
Describe the room, renovation ideas, preferred style and timeframe. Illustrative concepts are not construction plans, cost estimates or approvals.
Review suitability
Discuss the people, scope, availability and professional advice appropriate to your request.
Agree the next step
Confirm any provider introduction, permissions, fees and terms before an engagement.
A few useful answers.
Can I request an OptiRenovations discussion?
Yes. Contact OptiValue with your renovation goals. Room-photo visualisation and AI-generated concepts are being prepared and are not yet available publicly.
OptiValue coordinates information and introductions. Provider suitability, licences, scope, fees and referral arrangements must be confirmed before proceeding. No outcome or price is guaranteed.